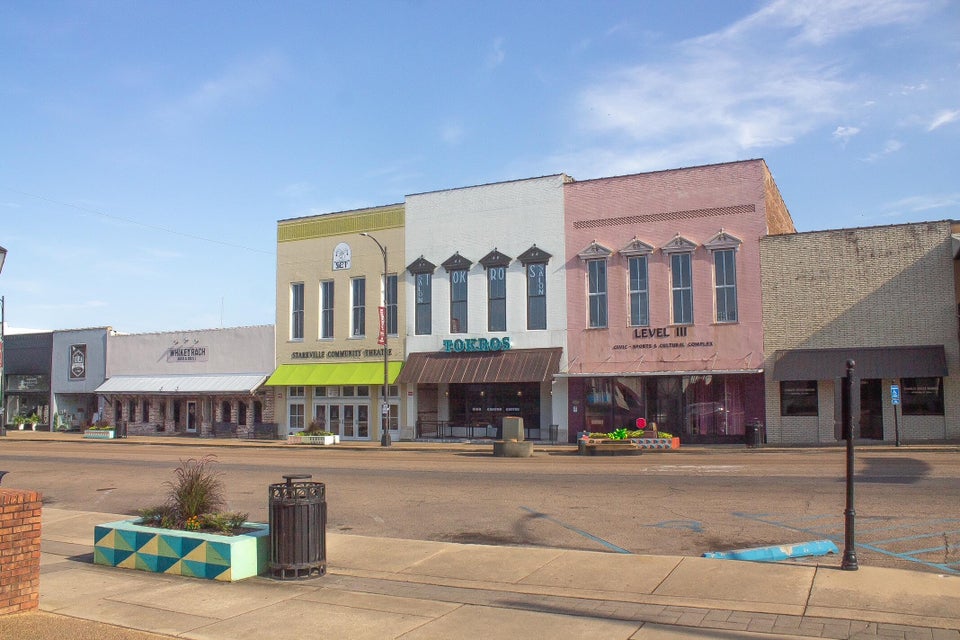
Positioned at the heart of downtown Starkville, 104 E Main St — known as Level 3 — offers approximately 6,600 square feet of commercially versatile space across three levels and a basement. The property sits directly across from the Oktibbeha County Courthouse, placing it at one of the highest-visibility intersections in the Golden Triangle, with strong pedestrian and vehicular exposure in every direction.
The building's architectural profile sets it apart from standard commercial inventory. Twenty-foot ceilings, decorative tin accents, tall historic windows, and a wooden stairwell give the space a structural character that is difficult to replicate in newer construction. An open floor plan across the main levels allows for significant flexibility in layout and use, while a fully equipped kitchen and new HVAC system reduce the capital investment required to bring the space to operational readiness. The combination of historic integrity and updated infrastructure makes Level 3 well-suited for a wide range of concepts, including restaurant and hospitality, boutique retail, professional office, event venue, or a mixed-use adaptive reuse model.
The broader market context strengthens the investment case. The City of Starkville has approved a $7.6 million Main Street Improvements Project — currently underway — that includes widened sidewalks, inlaid brickwork, upgraded street lighting, and improved drainage infrastructure along the Main Street corridor. The long-term vision for the project extends from City Hall to Mississippi State University's Lee Hall, establishing a walkable connection between the downtown commercial district and a university enrollment of approximately 23,000 students. Phase 1 of the project has been supported by roughly $9.5 million in state and federal funding, signaling sustained institutional commitment to the area's development. Click here to see more photos and price: https://www.mspraxis.com/search/details/tw/13/
Key Features at a Glance
- Size: ~6,600 sq ft across three levels plus a basement
- Location: Directly across from the Oktibbeha County Courthouse, downtown Starkville
- Ceilings: 20-ft ceilings with decorative tin accents
- Windows: Tall historic windows with strong natural light
- Layout: Open floor plan with wooden stairwell connecting levels
- Kitchen: Fully equipped and operational
- HVAC: New system installed
- Flexibility: Suited for restaurant, retail, office, venue, or mixed-use
- Surroundings: High foot traffic; adjacent to established downtown businesses
- Market Context: Active $7.6M+ city revitalization investment along Main Street corridor
For businesses evaluating the Golden Triangle market or seeking a proven downtown address in Mississippi, 104 E Main St, Starkville, MS represents a rare combination of architectural distinction, operational readiness, and a location positioned to appreciate alongside one of the region's most significant public infrastructure investments in decades.