Share this with your friends


228-215-3977
Praxis Realty
12494 Star Lane, Gulfport, MS 39503
- $442,000
- 3
- BD
- 2
- BA
- 1,575
- SqFt




- List Price
- $442,000
- Status
- ACTIVE
- Days on Market
- 172
- Price Change
- ▲ $124 1789172127
- MLS#
- 4147323
- Subtype
- Residential
- New Construction
- Yes
- Year Built
- 2026
- Bedrooms
- 3
- Bathrooms
- 2
- Full Baths
- 2
- Living Area
- 1,575
- Lot Size
- 4,356
- Acres
- 0.10
- Subdivision
- Florence Gardens
Property Description
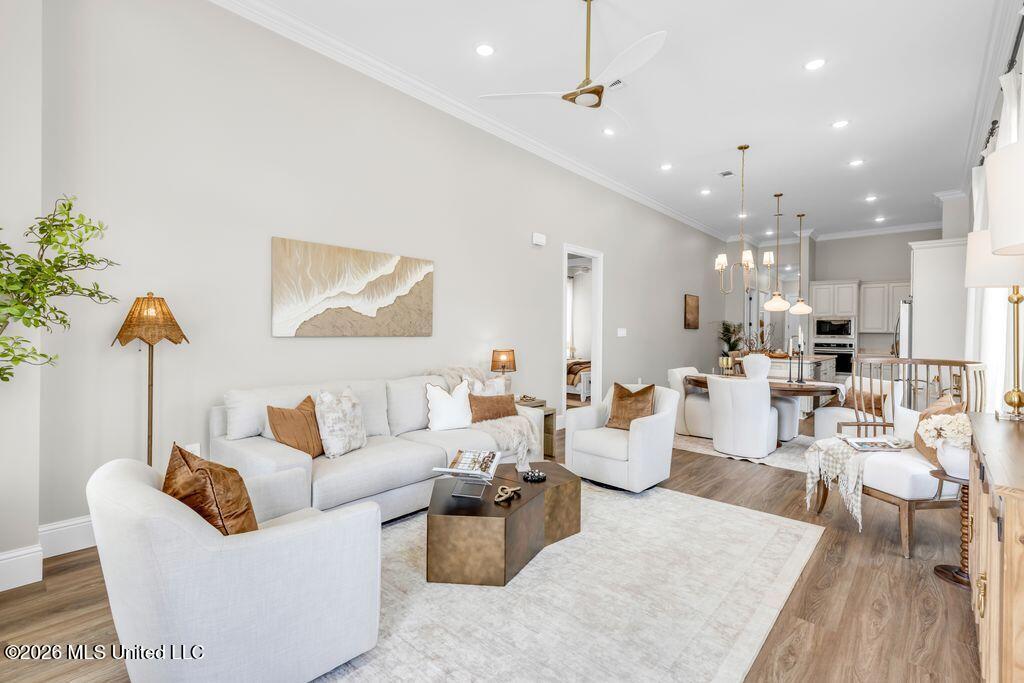
UNDER CONSTRUCTION - For a limited time, you can customize this home and make all of the color selections with an agreement signed on or before 10/30/26! This will include a $4K allowance to be used in our Design Studio, but hurry! Estimated completion: November, 2026. Welcome to the Della Plan in Florence Gardens, a sought-after master-planned community in Gulfport, Mississippi—ideal for buyers relocating to the Mississippi Gulf Coast seeking modern design, quality construction, and a connected lifestyle. This single-story home offers 3 bedrooms, 2 bathrooms, and 1,575 sq ft of well-designed living space that lives larger than its footprint. Coastal architecture with New Orleans influence meets low-maintenance living. Features include 10'-12' ceilings, 8' doors, crown molding, cased windows, smooth finishes, and durable 2x6 exterior walls. The kitchen offers quartz countertops, GE stainless appliances, and soft-close cabinetry. LVP flooring in main areas, tile baths, and custom closet shelving add function and style. Built for efficiency and comfort with a FORTIFIED roof, spray foam insulation, and REME Halo air purification system. Enjoy covered front and side porches with tongue-and-groove ceilings—perfect for coastal living. Located in the Magnolia District of Florence Gardens with amenities including walking trails, parks, pickleball courts, pool, and clubhouse. Convenient to Gulfport shopping, dining, healthcare, and Gulf Coast beaches—offering a lower cost of living with strong lifestyle appeal. *Photos from a previous build with upgraded options.
/u.realgeeks.media/praxis/46f050f56921-IMG_2921.jpeg)
Additional Information
- Taxes
- $400
- HOA Fee
- $1,560
- Flooring
- Ceramic Tile, Luxury Vinyl
- Stories
- One
- Roof
- Architectural Shingles
- Garage Spaces
- 2
- Middle School
- Harrison County 9Th Grade School
- High School
- Harrison Central
Mortgage Calculator
Listing courtesy of McMurphy Realty LLC.