110 Brendas Way, Caledonia, MS 39740
- $579,900
- 5
- BD
- 4
- BA
- 3,772
- SqFt












- List Price
- $579,900
- Status
- ACTIVE
- Days on Market
- 174
- Price Change
- ▼ $7,100 1781897400
- MLS#
- 26-247
- Subtype
- Residential
- Style
- Traditional
- Year Built
- 2016
- Bedrooms
- 5
- Bathrooms
- 4
- Full Baths
- 3
- Half Baths
- 1
- Living Area
- 3,772
- Lot Size
- 87,120
- Acres
- 2
- MLS Area Major
- Caledonia
Property Description
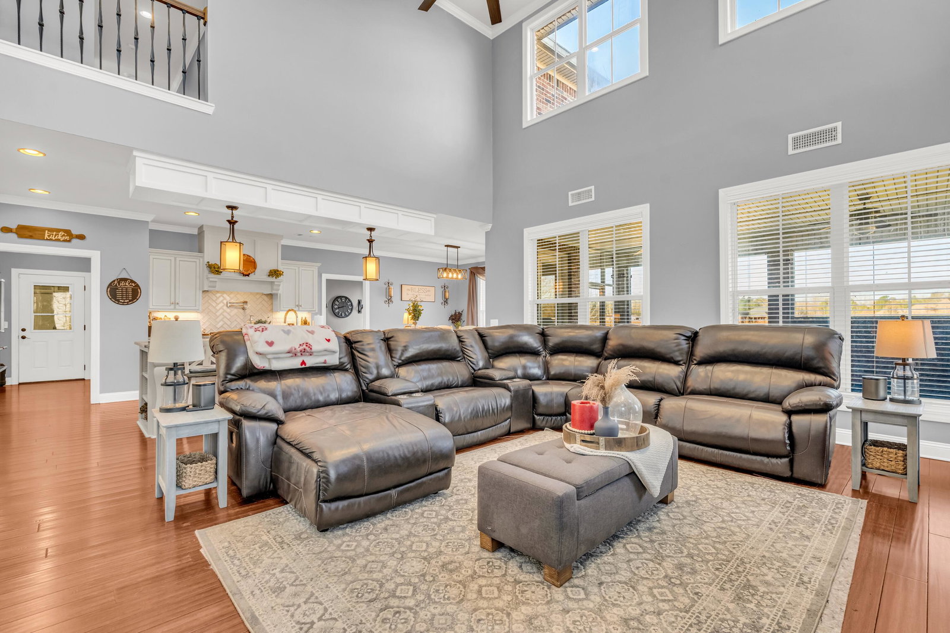
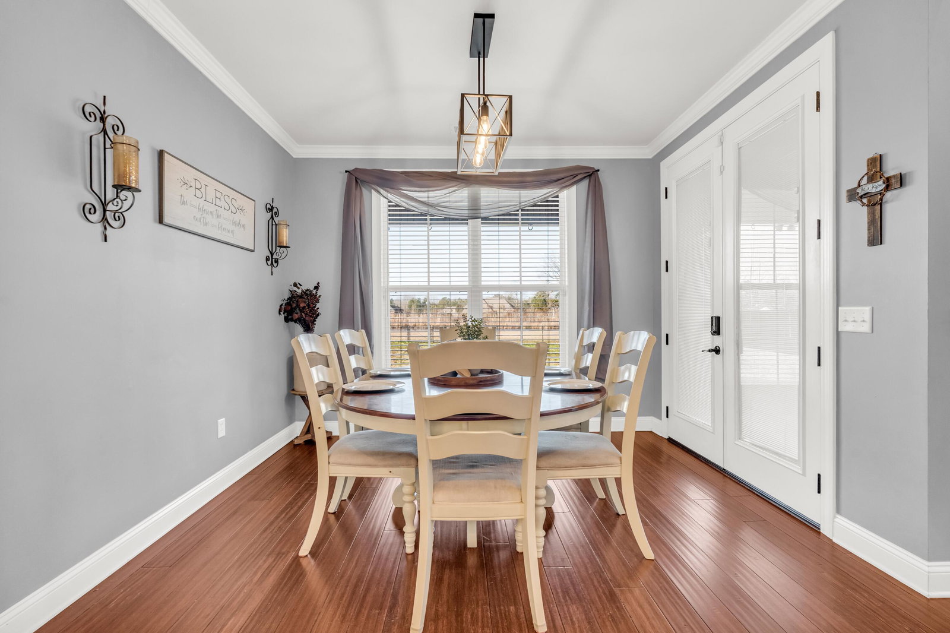
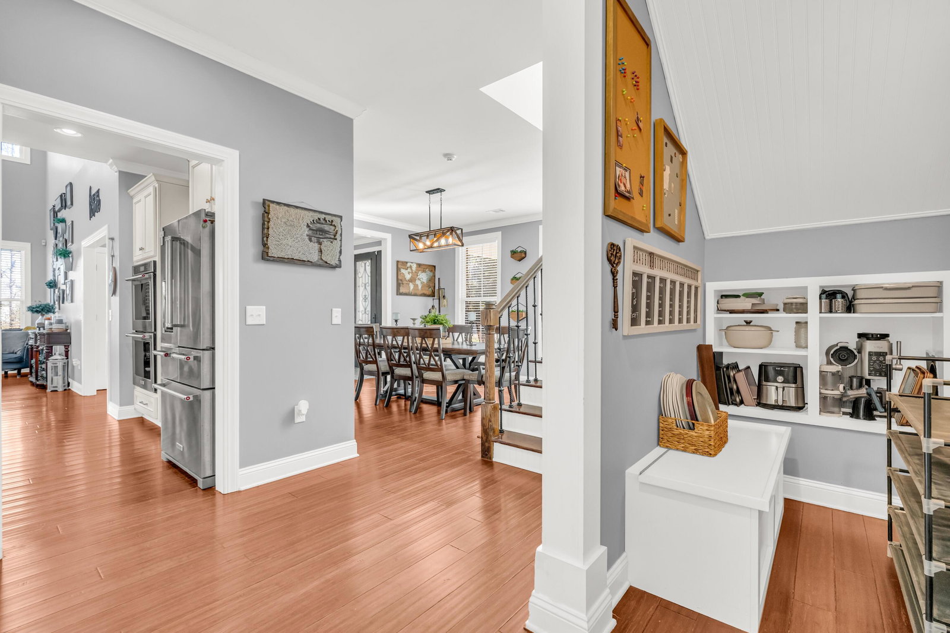
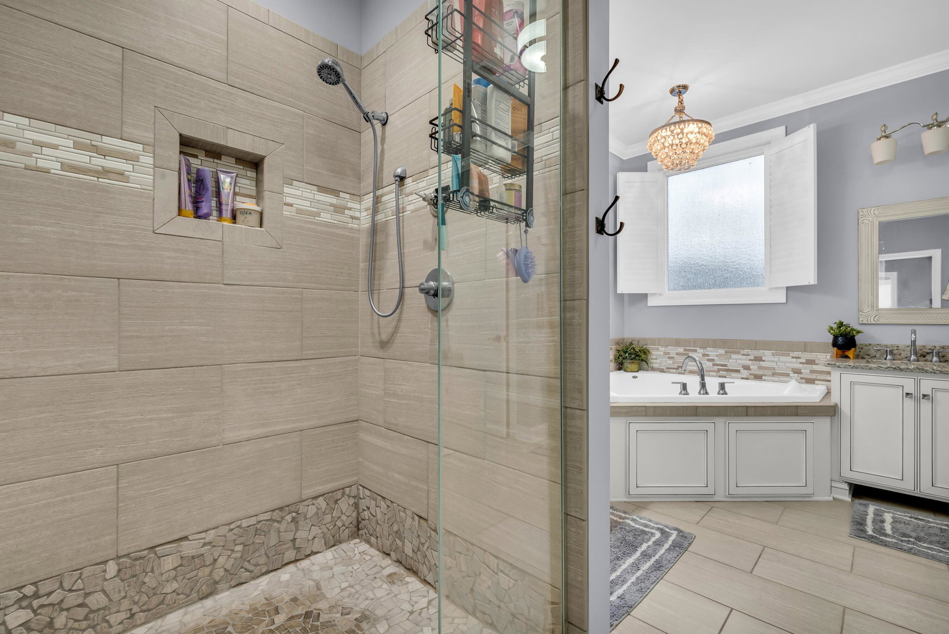
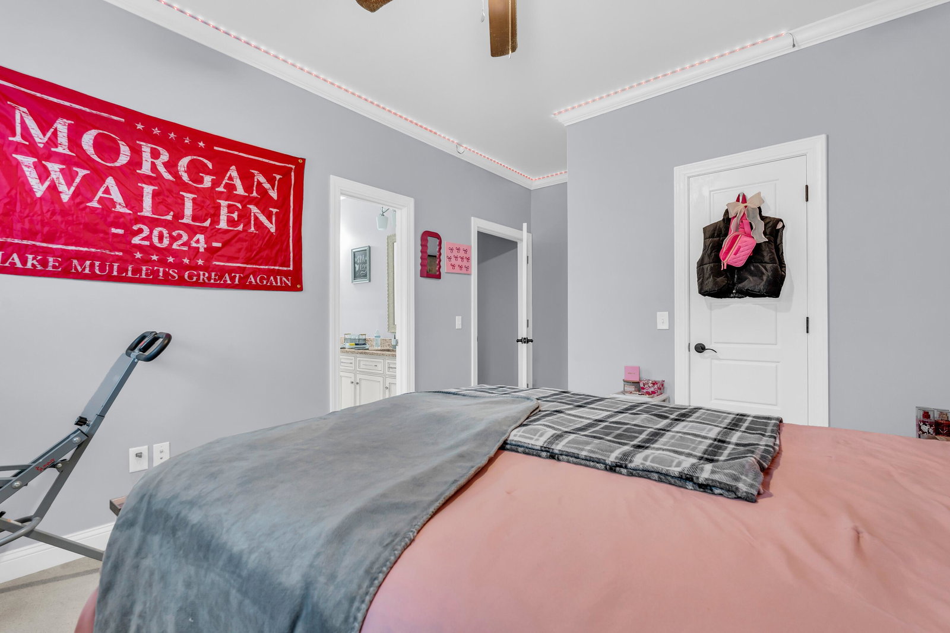
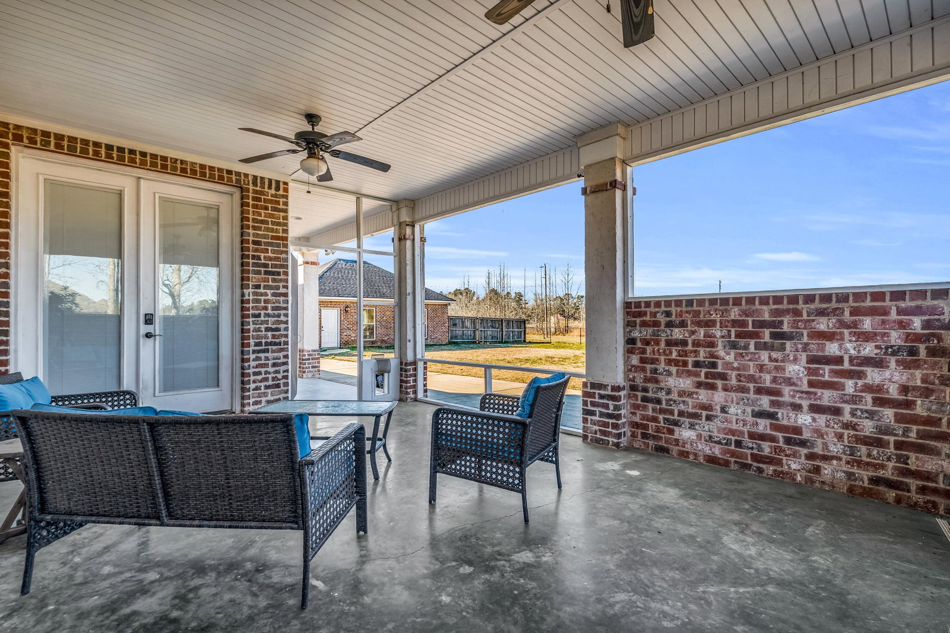
Buyer has First Right of Refusal. Positioned on approximately 2 acres in Caledonia, this 5 bedroom, 3.5 bath residence offers a refined blend of space, craftsmanship, and thoughtful design. The main level is anchored by a private primary suite, complemented by a dedicated home office, a half bath, and a main-level laundry, creating a layout designed for both comfort and efficiency. The heart of the home features expansive living and dining areas with high ceilings, detailed trim work, and a seamless connection to the kitchen. Designed with both function and presentation in mind, the kitchen offers a large center island, abundant cabinetry, and clear sightlines that support entertaining while maintaining everyday ease. The living room is centered around a striking full-height brick fireplace that adds warmth. The living room is centered around a striking full-height brick fireplace that adds warmth and architectural presence. The primary suite serves as a private retreat, featuring a spacious bedroom, dual vanities, a soaking tub, and a tiled walk-in shower. Additional bedrooms are generously proportioned and supported by multiple full baths, allowing flexibility for guests or multi-generational living. A second laundry room upstairs adds convenience, while a substantial bonus room and additional flex spaces provide options for media, recreation, or secondary living areas. Outside, the property offers a balance of open space and privacy, with room to enjoy the surrounding acreage. A detached garage/shop enhances functionality, offering storage or workspace beyond the main residence. The setting provides a sense of seclusion while remaining within reach of Caledonia amenities.
/u.realgeeks.media/praxis/46f050f56921-IMG_2921.jpeg)
Additional Information
- Taxes
- $6,486
- Property Description
- Traditional
- Flooring
- Tile, Carpet, Vinyl
- Heating
- Electric, Central
- Foundation
- Slab
- Parking Features
- Attached Garage, Detached Garage
Mortgage Calculator
Listing courtesy of SOUTHERN ROOTS & CO REALTY LLC.